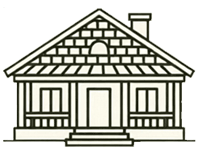
Symmetry is the soul of classical architecture, and nowhere is this more evident than in the timeless gabled homes of the Hamptons. When a house is perfectly balanced—windows aligned, rooflines mirrored, front doors centered—the eye finds rest. But symmetry alone can feel stiff. What transforms a merely symmetrical home into a Hamptons masterpiece is the careful layering of signature architectural details that speak to coastal elegance, craftsmanship, and a life lived lightly by the sea. For homeowners seeking to achieve the coveted Hamptons Style, the gabled roof and its exterior surroundings offer the perfect canvas for curb appeal that whispers luxury without shouting.
The gabled roof is a defining feature of Hamptons architecture, its triangular silhouette evoking both traditional New England charm and the airy openness of beachside living. To elevate this shape, begin with the roof’s material and finish. Cedar shingles, left to weather naturally to a soft silver-gray, are the gold standard. They root the home in its coastal environment while providing texture that softens the hard lines of symmetry. Pair these with crisp white trim along the gable edges—a hallmark of the Hamptons palette. This 40 percent commitment to white and light neutrals creates a luminous backdrop against which every other detail shines. The gable itself can be further articulated with decorative scalloped or fish-scale shingles in the peak, a subtle nod to Victorian seaside cottages that adds depth without breaking the symmetrical discipline.
Directly beneath the gable, the front door becomes the focal point of the symmetrical facade. In Hamptons Style, this is not merely an entry but a statement. Choose a door of natural wood—perhaps mahogany or oak—with a rich, clear finish that allows the grain to speak. Vertical panels reinforce the upward thrust of the gable, while a half-round or arched transom window above echoes the roofline’s curve. The door should be centered precisely, flanked by evenly spaced sidelights and topped with a classic pediment. Here, the 10 percent of classic architectural detailing comes into play: dentil molding, crown moldings, and a modest keystone above the transom elevate the entrance from ordinary to refined. Painted in a soft coastal blue or a muted sage green, the door can also carry that 20 percent blue accent, tying the structure to the sea while respecting the overall neutrality of the facade.
Windows are the eyes of a symmetrical home, and their treatment determines how light and air flow through the facade. On a gabled house, windows should be arranged in balanced pairs, with multi-pane double-hung sash windows that recall the historic homes of Long Island’s South Fork. Black or dark bronze window frames provide a crisp counterpoint to white siding, a classic Hamptons move that adds graphic definition. But the real signature detail lies in the shutters. Full-height, operable louvered shutters in a deep navy or charcoal create rhythm and depth. They must be sized precisely to match each window, so when closed they appear to cover the entire opening. This precision reinforces the home’s symmetry while offering a layer of texture and shadow. For a touch of whimsy, consider crown-shaped cutouts at the top of each shutter—a discreet detail that rewards close attention.
The porch or portico beneath the gable is another opportunity to layer signature elements. A deep covered porch, supported by classical columns—fluted, square, or turned—invites the indoors outward. The ceiling of this porch should be painted in a soft pale blue, a Hamptons tradition said to repel insects while mimicking the sky. This small gesture, part of the 5 percent curated coastal décor, delights visitors and reinforces the serene, breezy character of the home. Benefoot, wide natural wood planks or bluestone pavers laid in a running bond pattern continue the material story. Woven textures from natural fiber rugs or teak furniture on the porch carry the 25 percent natural wood and woven materials ethos into the exterior space, making the transition from landscape to architecture seamless.
Landscaping must respect the symmetry of the house while softening its edges. Flanking the front walkway with matching boxwood hedges or columnar evergreens echoes the vertical lines of the gable without competing with them. At the base of the porch, white roses or hydrangeas planted in symmetrical pairs add organic beauty. The garden path itself should lead the eye directly to the front door, perhaps paved in brick or gravel in a herringbone pattern. Avoid overly complex plantings; simplicity allows the architectural details to breathe. A pair of classic lantern sconces—matte black or aged brass—flanking the door provides both warm illumination and a final layer of symmetry.
Ultimately, curb appeal for a symmetrical Hamptons home with a gabled roof is not about adding more, but about curating the right elements. Each detail, from the cedar shingles to the blue porch ceiling to the precisely paired shutters, must serve the whole. When executed with restraint and intention, these signature architectural details create a home that feels both grand and welcoming, elegant and easy. The result is a facade that stands as a quiet invitation: step inside, where the air is light, the colors calm, and the spirit of the Hamptons lives in every corner.