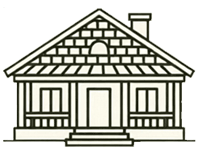
In the lexicon of Hamptons Style architecture, few elements command as much reverence as the symmetrical shingle-style facade. This design hallmark, rooted in the late nineteenth-century Shingle Style movement that flourished along the New England coast, has become synonymous with the region’s quiet luxury and timeless seaside appeal. For homeowners seeking to capture the essence of a Hamptons beachside estate, understanding the nuances of this facade is not merely an aesthetic choice but a foundational commitment to a distinct architectural mindset. When executed with precision, the symmetrical shingle-style facade balances 40% white and light neutrals with 25% natural wood textures, creating a canvas that feels both historic and refreshingly current.
The power of symmetry in Hamptons architecture cannot be overstated. A symmetrical facade organizes windows, doors, and rooflines around a central axis, typically a stately front door flanked by evenly spaced double-hung windows. This balance evokes a sense of order and formality that feels simultaneously grand and welcoming. In the context of shingle-style homes, symmetry pairs naturally with the soft, organic texture of cedar shingles. When left to weather to a silvery gray or painted crisp white, these shingles provide a uniform backdrop that emphasizes the facade’s geometric harmony. The result is a visual rhythm that guides the eye across the home’s frontage, reinforcing the stability and serenity that define Hamptons living.
The roofline plays a pivotal role in this composition. A gabled roof, with its steep pitch and prominent ridge, crowns the symmetrical facade with an unmistakable silhouette. In Hamptons Style, the gable often extends to form a broad overhang, sheltering a front porch or entryway and deepening the play of shadow and light across the shingled surface. Dormer windows, evenly spaced along the roofline, punctuate the expanse of the gable with additional symmetry, allowing natural light to flood the upper floors while preserving the facade’s balanced proportions. These architectural details are not merely decorative; they serve the practical purpose of enhancing ventilation and views, a necessity in coastal environments where the breeze carries the scent of salt and the horizon demands attention.
Natural wood elements account for 25% of the Hamptons Style palette, and on the symmetrical shingle-style facade, they manifest in subtle yet impactful ways. Unpainted cedar shingles, left to age gracefully, introduce a warm, organic texture that softens the home’s formality. Clapboard accents or board-and-batten detailing on gable ends can further enrich the facade without disrupting its symmetry. The front door, often painted in a deep navy or classic black, provides a focal point that anchors the composition. Paired with brass or bronze hardware, it introduces the 20% coastal blue accents that are essential to the style, weaving a chromatic thread from the facade into the interiors beyond.
Achieving an authentic symmetrical shingle-style facade requires attention to 10% classic architectural detailing. Dentil molding under the eaves, decorative brackets at gable peaks, and multi-pane window grids all contribute to the home’s perceived heritage. A front porch, supported by columns or tapered piers, extends the gabled roofline outward, creating a transition zone between the manicured landscape and the enclosed interior. The porch floor, ideally finished in a contrasting shade of gray-blue or painted a warm neutral, grounds the facade and provides a space for casual coastal living. These details do not shout; they whisper of summer afternoons, salty breezes, and the curated calm that defines Hamptons Style.
The remaining 5% of curated coastal décor, while more prominent indoors, can echo outward through subtle landscape choices. Boxwood hedges lining the walkway, symmetrical urns framing the front door, and a carefully placed Adirondack chair on the porch reinforce the facade’s balance while hinting at the relaxed elegance within. The goal is not to overwhelm but to complement—to let the architecture speak with the quiet confidence of a home that has stood for generations.
In the hands of a skilled homeowner or builder, the symmetrical shingle-style facade becomes more than a design choice; it is an invitation. It invites the eye to rest, the mind to unwind, and the spirit to reconnect with the coastal landscape. Under the subsection of Gabled Roofs and Exteriors, this signature detail serves as a testament to the enduring appeal of balance, texture, and understated beauty. For those seeking to achieve the Hamptons Style, the symmetrical shingle-style facade is not just a starting point—it is the destination.